FF&E Procurement for a Refreshed Buckhead Hotel
Located along Peachtree Road in one of Atlanta’s most established business and lifestyle districts, The Westin Buckhead Atlanta offers convenient access to corporate offices, dining, shopping, and MARTA. The renovated property combines the energy of its Buckhead location with the calm, wellness focused experience associated with the Westin brand.
For this renovation, Beyer Brown provided FF&E procurement for the model room, all guest rooms, and public areas. With 368 renovated rooms and suites alongside extensive gathering and event spaces, the project called for careful attention to consistency, quality, and timing across a large full-service property.
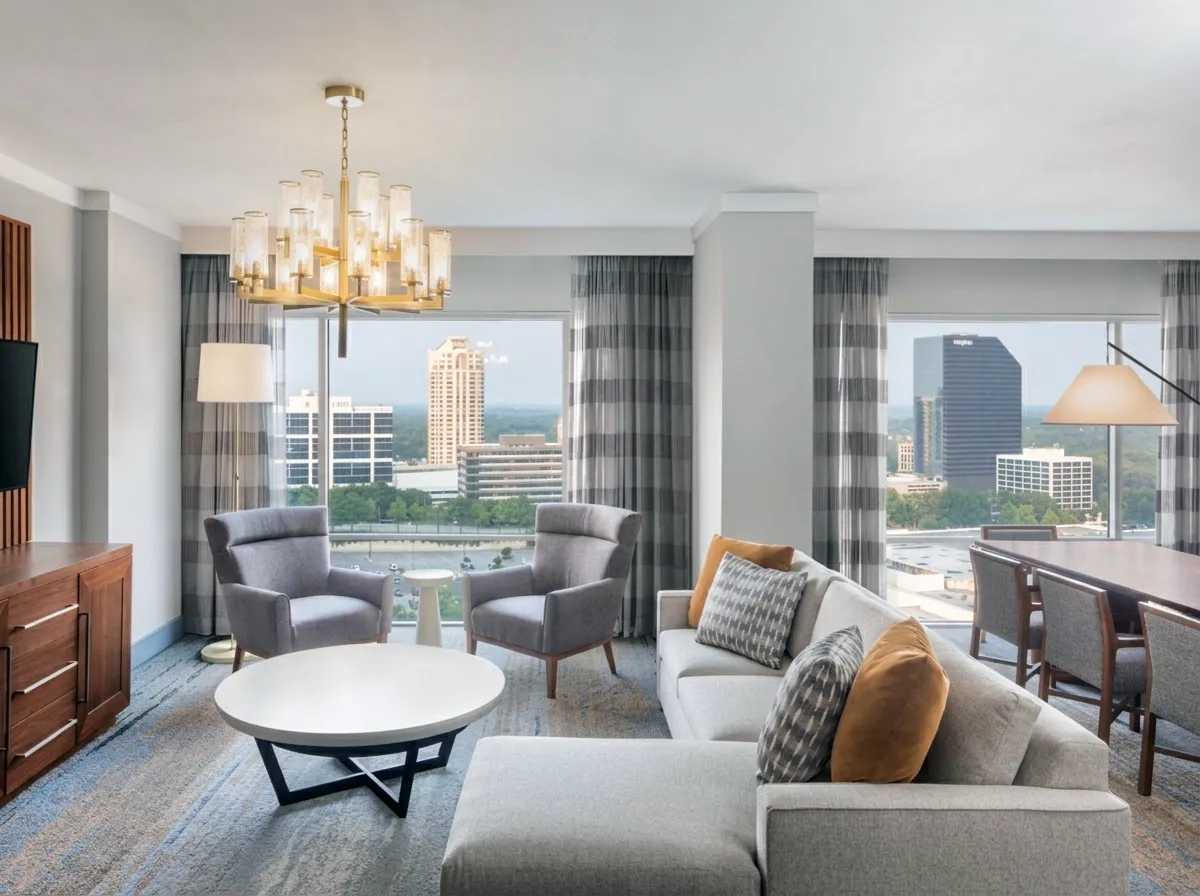
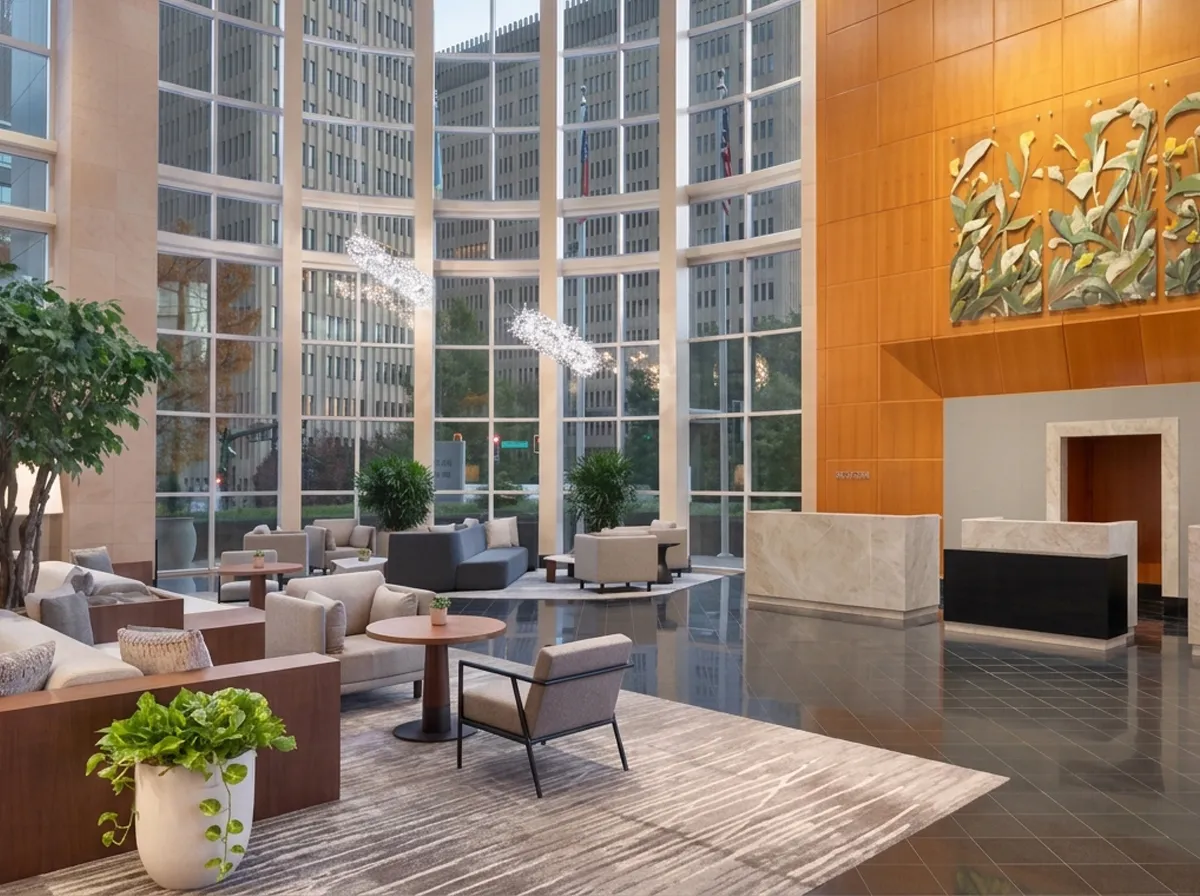
The model room provided an opportunity to bring the design concept into a physical environment before moving into full guest room production. Furniture scale, finishes, functionality, and overall composition could be evaluated together, helping establish a clear standard for the broader renovation.
Once the room was approved, those decisions informed purchasing across the guest room program. This early review helped reduce uncertainty and provided a consistent reference point as furnishings moved through production and installation.
Guest Rooms Designed Around Comfort and Balance
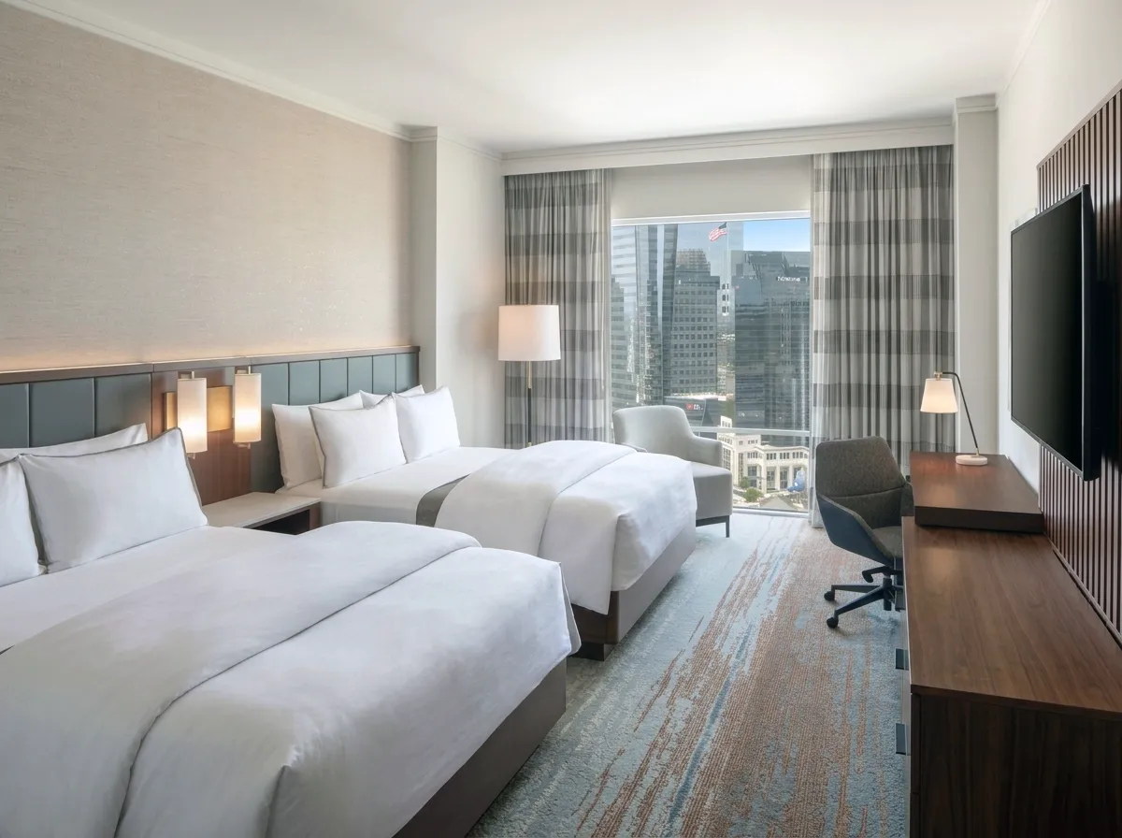
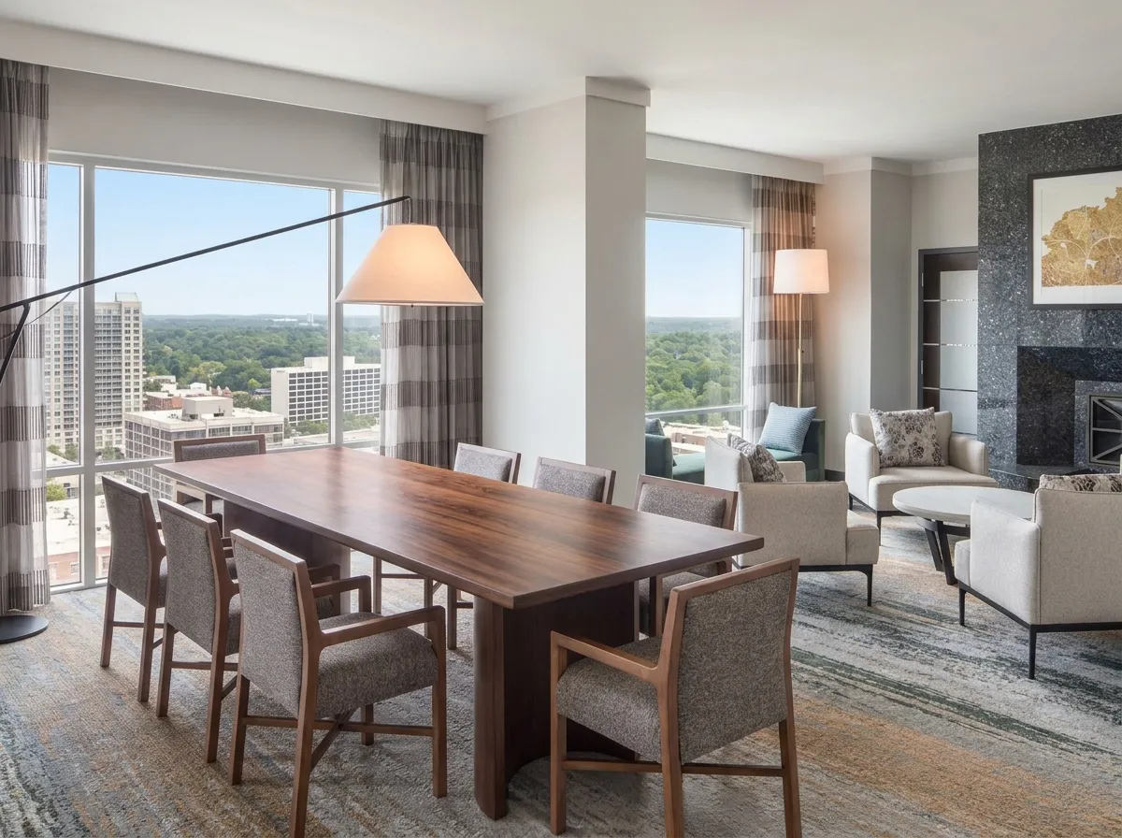
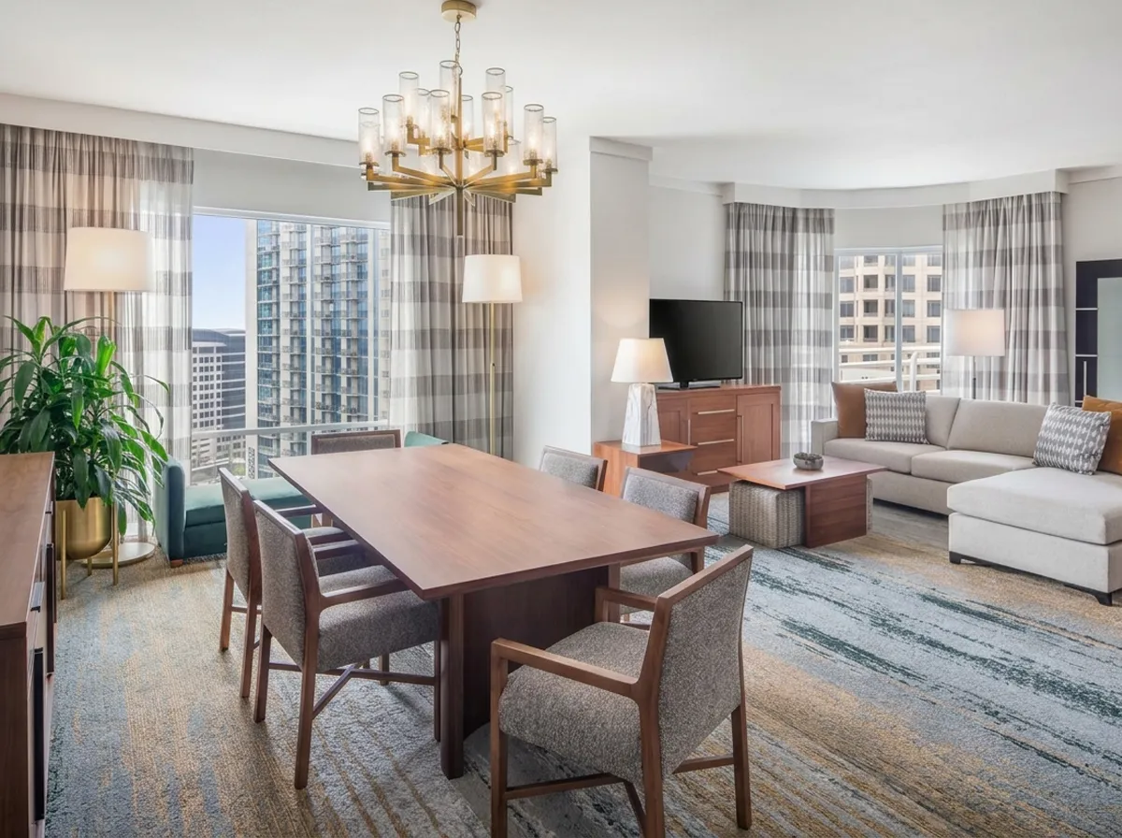
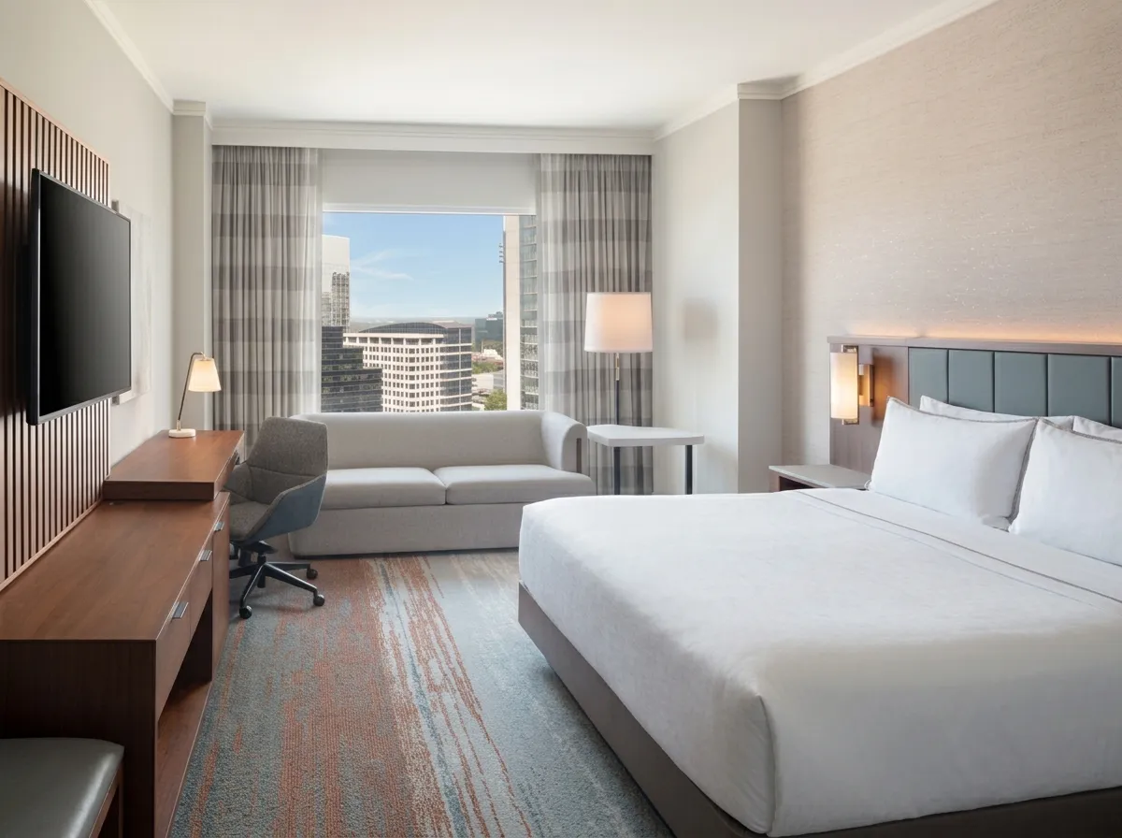
The hotel’s 368 renovated rooms and suites are bright, contemporary spaces designed to offer a sense of retreat within the activity of Buckhead. Furnishings complement the Westin brand’s focus on comfort and well being while taking advantage of the property’s open interiors and sweeping Atlanta skyline views.
FF&E procurement focused on carrying the approved design across a variety of room types without losing consistency. Furnishings needed to meet the demands of frequent use while maintaining the clean, polished appearance expected from an upscale urban hotel. The result is an environment equally suited to business travelers, weekend visitors, and guests attending events at the property.
Public Spaces for Business, Dining, and Gathering
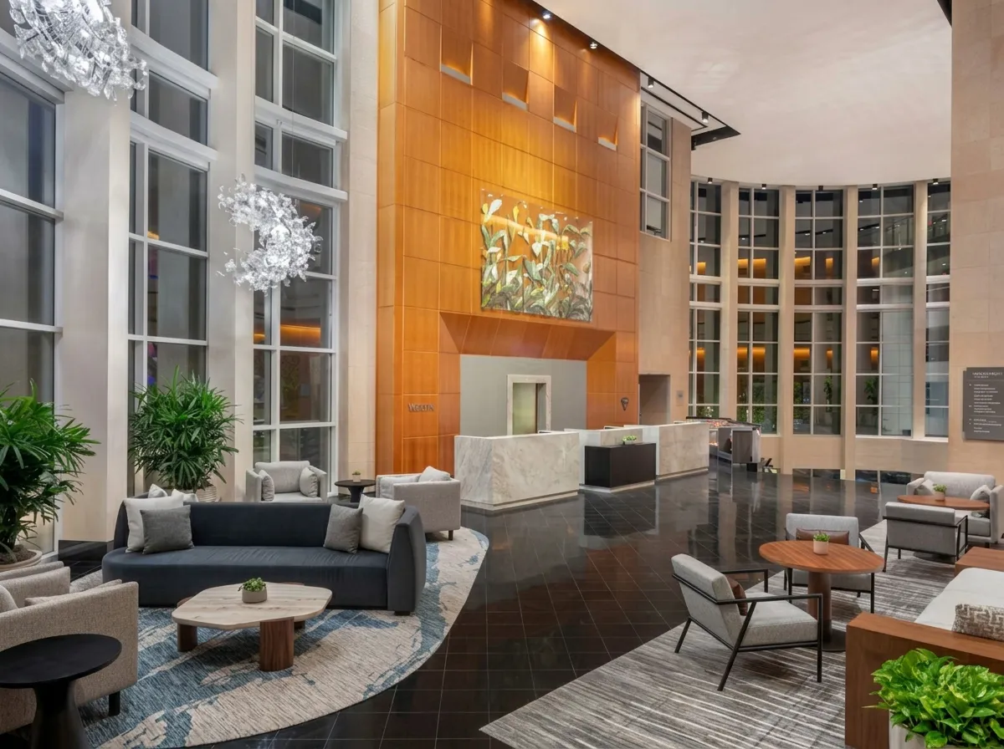
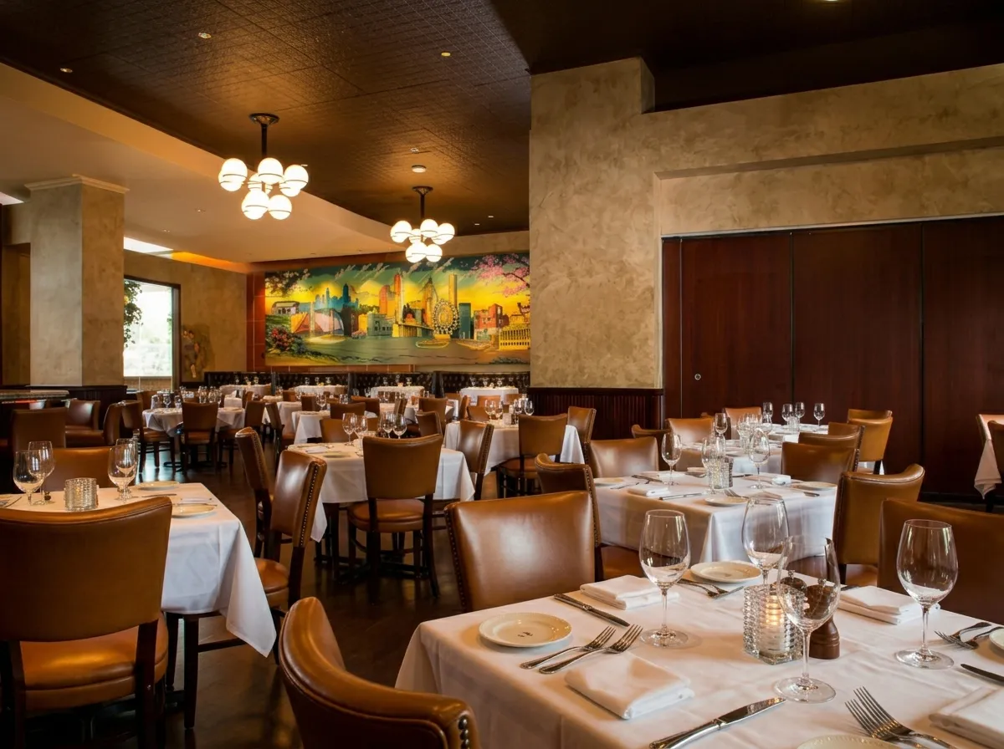
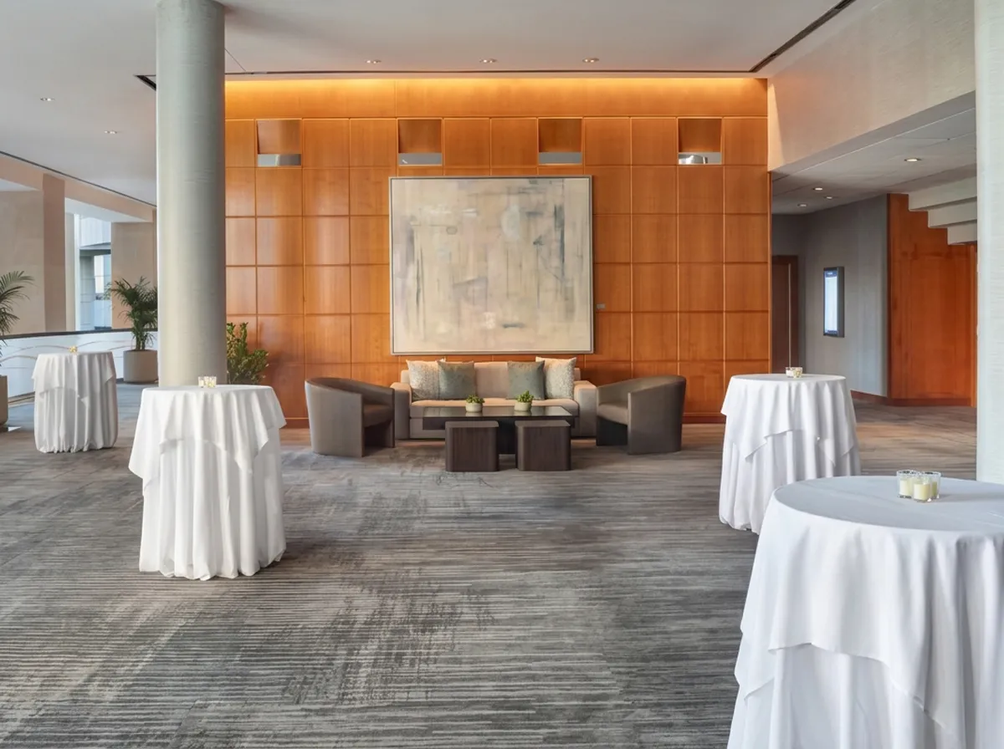
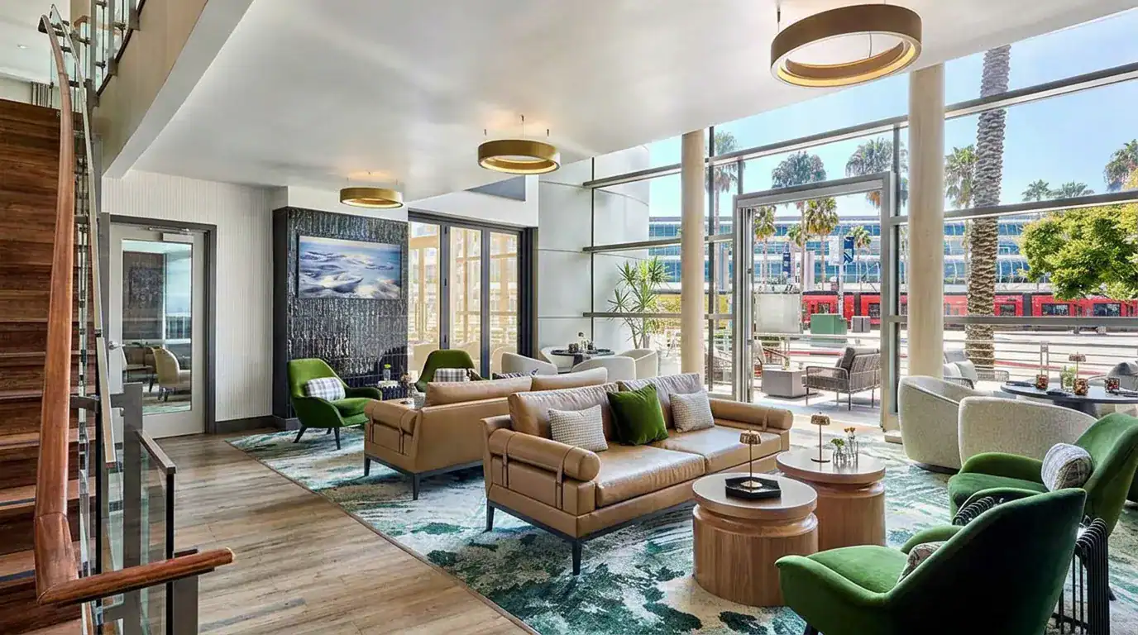
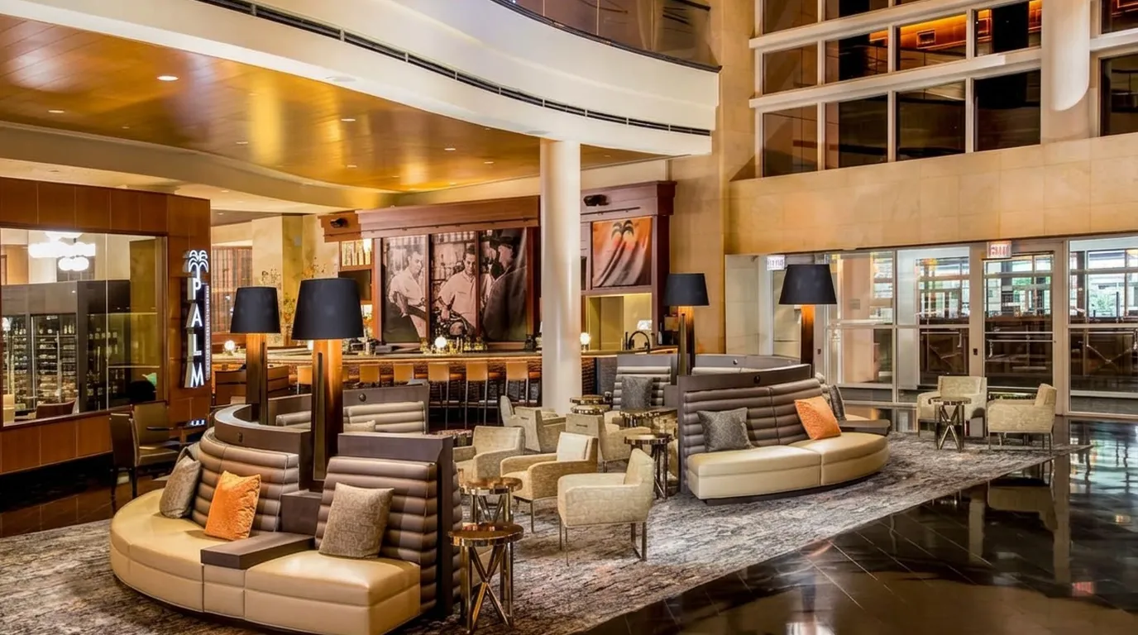
With more than 37,000 square feet of function space, along with dining, lounge, and communal areas, the hotel serves many purposes throughout the day. Public spaces need to transition comfortably between business meetings, social events, dining, and moments of relaxation.
Furnishings were purchased with those varied uses in mind, helping create spaces that feel connected to the guest room experience while responding to their individual functions. From arrival areas to places where guests meet and gather, the refreshed interiors maintain a consistent sense of quality throughout the property.
A Refreshed Stay in the Heart of Buckhead Atlanta
Urban hotels serving both business and leisure travelers need to adapt easily to different expectations throughout the day. A guest may move from a morning meeting to an afternoon exploring the city, return for dinner or drinks, and end the day in the privacy of their room. Meeting spaces need to feel professional and flexible, public areas should encourage gathering and conversation, and guest rooms should provide a comfortable place to recharge. Each part of the hotel contributes to an experience that should feel natural, consistent, and effortless.
At The Westin Buckhead Atlanta, the renovation brings guest rooms and public spaces together through a design approach that feels current while remaining true to the Westin experience. Beginning with the model room, FF&E procurement helped carry the approved vision across 368 rooms and suites while maintaining consistency in furnishings, finishes, and overall quality. Public spaces extend that same sense of comfort into the areas where guests meet, gather, and spend time throughout their stay.
The completed property balances design intent with the practical requirements of a busy Atlanta hotel. From business travel and large events to shopping weekends and leisure stays, the refreshed spaces provide a welcoming setting for the many ways guests experience Buckhead.